
The architectural differences of castle towers over the centuries
The architecture of castle towers has evolved considerably over the centuries in France and Europe. Each era has brought its own innovations and styles, so much so that the shape of the towers—square, round, polygonal—reflects military needs , technological advancements, and the aesthetic tastes of the time. Why do the towers of medieval castles differ from one century to the next? What objectives (defense, prestige, structure) dictated these architectural choices? Let's delve into the evolution of castle towers, from medieval fortresses to modern-era residences, to understand these differences.
Medieval Castle Towers: From Square to Round Towers
In the Middle Ages , the first fortified castles often featured towers with square or rectangular bases. However, from the 12th century onwards, the trend reversed in favor of circular towers , which were more effective for defense. This transition from square to round can be explained by both military and structural considerations.
The first square towers (11th – 12th centuries)
Castles built around the 11th and 12th centuries typically feature a large square keep or massive rectangular towers. These square towers were relatively simple to construct using the techniques of the time and offered spacious interior rooms. However, their angular shape presented weaknesses : the salient angles could be targeted by the enemy and became vulnerable to siege techniques such as undermining (underground mining) or battering rams. Furthermore, a square tower created blind spots around it, preventing uninterrupted sightlines or firing along the curtain walls.
Despite these limitations, the square tower symbolized nascent feudal power. For example, many Norman keeps (such as the Tower of London or the 12th-century castles of Île-de-France) were square or rectangular in plan. These imposing structures relied on the thickness of their walls and their height to deter the enemy. Nevertheless, as besiegers improved their siege engines, lords sought new architectural solutions.
The rise of round towers (12th – 13th centuries)
From the 12th century onwards, round towers proliferated in castle architecture. The engineers of the time quickly grasped the defensive advantages of a circular base. Without corners , a round tower eliminates blind spots for archers positioned at the top and offers better resistance to projectiles from siege engines such as mangonels (medieval catapults). Furthermore, the circular shape dissipates impact energy more effectively and reduces the risk of localized collapse at the corners. Notably, technical chronicles emphasize that a cylindrical tower requires fewer stones for the same internal volume than a square tower, thus optimizing construction.
The great builders of the 13th century, such as Philip Augustus in France, popularized round towers in their fortresses. A typical " Philippian castle " (late 12th – early 13th century) is recognizable by its regular plan flanked by circular towers at each corner, crowned with conical roofs and machicolations. These round towers offered 360° defense, allowing archers and crossbowmen to cover all approaches to the castle without any unprotected areas. For example, at the fortress of Carcassonne, remodeled in the 13th century, most of the towers are cylindrical, illustrating this military and architectural progress. The medieval round tower thus became a standard, gradually eclipsing the archaic square tower in the fortified castles of the late Middle Ages.
The impact of gunpowder: new forms of towers (14th – 15th centuries)
The arrival of gunpowder in Europe around the 14th century revolutionized the military architecture of castles. Walls and high towers, once virtually invulnerable to arrows and catapults, now had to withstand the destructive fire of cannons. To adapt to this technological revolution, fortification designers modified the form, structure, and function of towers during the 14th and 15th centuries.
Several major adaptations are emerging:
Thickening and lowering of towers : Towers are built with much thicker walls at the base and are often shorter than before. A more massive and lower profile offers better resistance to cannonballs and presents a less vulnerable target for direct fire.
Artillery embrasures : Gun ports were pierced in existing or new towers; these were openings specifically designed for firing cannons or arquebuses. These large openings at the base of the towers allowed for active defense : the castle could return fire with its own cannons. At the corners of some late 15th-century fortresses, towers specifically designed for artillery appeared. For example, the Château de Salses (1497), on the Franco-Spanish border, has four large circular corner towers pierced with gun ports, illustrating the integration of cannons into the defense.
Polygonal or square shapes adapted : Unlike round towers, ideal against trebuchets, tower geometry evolved to adapt to cannons. Square or horseshoe -shaped towers (semi-circular on the outside, straight on the inside) reappeared to provide internal spaces suitable for deploying artillery. A square tower has four oriented faces, allowing cannons to be aimed in different directions, and it integrates well with straight curtain walls. Sometimes, low bastions in the shape of stars or half-moons (precursors to Vauban's fortifications) complement or replace the towers to better cover the ditches and eliminate blind spots.
The example of Thorens Castle (Haute-Savoie) illustrates this adaptation. In the 14th century, Philippe de Compey had a "square tower" built there , its very shape responding to the needs of the nascent artillery: this new tower was designed to house cannons and arquebusiers, with enlarged loopholes for firing. While the castle's earlier medieval towers were round, this late medieval addition adopted a functional square plan dictated by the use of firearms. Furthermore, a wall-walk was constructed to connect the 13th-century round tower to this 15th-century square tower, allowing defenders to move between the different fortified sections.
At the same time, existing castles were improved to accommodate artillery. Battlements were lowered to install platforms atop the towers, on which cannons could be mounted. For example, at the Château de Fougères (Brittany), one of the medieval towers was modified in the 15th century to receive an artillery platform, allowing cannons to be positioned on higher ground. Advanced works were also added: semicircular barbicans protecting the gates, widened moats, boulevards , and Newfoundland bastions at the corners of the walls. Despite these efforts, the increasing effectiveness of cannons signaled the end of the era of traditional fortified castles. Towards the end of the 15th century, the golden age of the fortified castle is often considered to have ended, even though many fortresses continued to be used and modified well into the 16th century.
From fortress to residence: decorative towers and classical angles (16th – 18th centuries)
During the Renaissance and the early modern period (16th-18th centuries), the role of castles evolved: initially medieval strongholds, many became more comfortable lordly residences . This transformation was accompanied by significant architectural changes. Towers did not disappear overnight, but their appearance and function changed: from defensive bastions, they became decorative or symbolic elements, integrated into more open and angular structures in keeping with the tastes of the classical period.
In the 16th century, many French châteaux were remodeled or rebuilt in the Renaissance style. The new residential wings emphasized symmetry, large mullioned windows, and interior comfort. When towers were retained or added, it was often for aesthetic reasons or to maintain continuity with the original château. For example, the 16th-century Loire Valley châteaux (Chambord, Chenonceau, etc.) still featured turrets or round towers at the corners, but these had lost their military function: they served as spiral staircases, elegant belvederes, or decorative roof supports. The walls became thinner, the openings larger, revealing that these Renaissance towers were more about prestige than defense.
In the 17th century, French classical architecture (under Henry IV, Louis XIII, and then Louis XIV) abandoned medieval features. The new residences of the aristocracy—more accurately described as pleasure castles than fortified castles—were often built without any towers at all, adopting rectilinear plans with discreet square pavilions. Large fortified towers were no longer fashionable and could even be perceived as rustic or outdated. Military fortifications, meanwhile, shifted to borders and around cities (Vauban's citadels, bastioned walls), relegating the very idea of a residential fortified castle to the past.
However, in existing medieval castles, the old towers were not always destroyed—they were sometimes incorporated or reduced in size. Sometimes a tower was truncated to bring it in line with new constructions, or it was topped with a comfortable roof. Moats were filled in or transformed into gardens, drawbridges were replaced with fixed stone bridges, and the entire site became more open . The owner sought to project the image of a modern courtier rather than a warrior lord.
Aesthetic influences and last towers (18th century)
In the 18th century, this trend continued under the influence of late Baroque and Neoclassical styles. Manor houses displayed orderly facades and straight lines, with projecting elements added only if they contributed to visual harmony. If a tower was built or rebuilt during this period, it frequently adopted a square or polygonal plan , integrating with the new buildings, or took the form of a simple angular pavilion. This was a far cry from the massive, isolated towers of the Middle Ages: the 18th-century tower was often incorporated into the main building (the principal part of the castle), serving, for example, as a corner pavilion with an interior staircase, or as an ornamental dovecote, and so on.
We thus see fortified castles receiving extensions in keeping with contemporary tastes . For example, at the Château de La Clayette in Burgundy, classical buildings were added to the medieval keep in the 18th century to offer modern comforts while preserving part of the old fortress. This phenomenon occurs in many areas: the old crenellated wall can serve as a terrace, an ancient tower can be incorporated into a new wing and pierced with large windows. Architecture becomes a blend of medieval and modern, where right angles coexist with cylindrical remnants.
Finally, it is interesting to note that at the end of the 18th century and especially in the 19th, a certain Romanticism revived the medieval aesthetic. In the first half of the 19th century, castles underwent restorations (and sometimes reconstructions) in a Neo-Gothic style. Towers were even added or remodeled to accentuate the medieval charm of the building, regardless of any military function. This return to "Troubadour architecture" foreshadowed the work of Viollet-le-Duc and his contemporaries, who sought to reconcile history and imagination in the appearance of castles. Nevertheless, these later interventions are more a product of the Romantic tradition than an organic evolution of defensive architecture.
Concrete example: the evolution of the towers of Thorens Castle
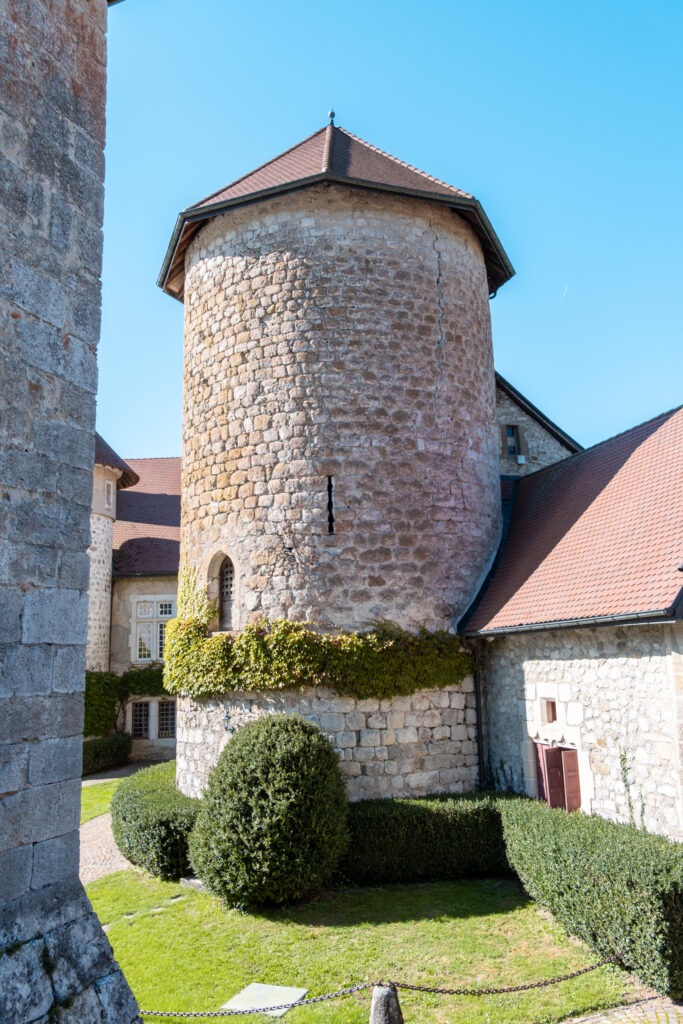
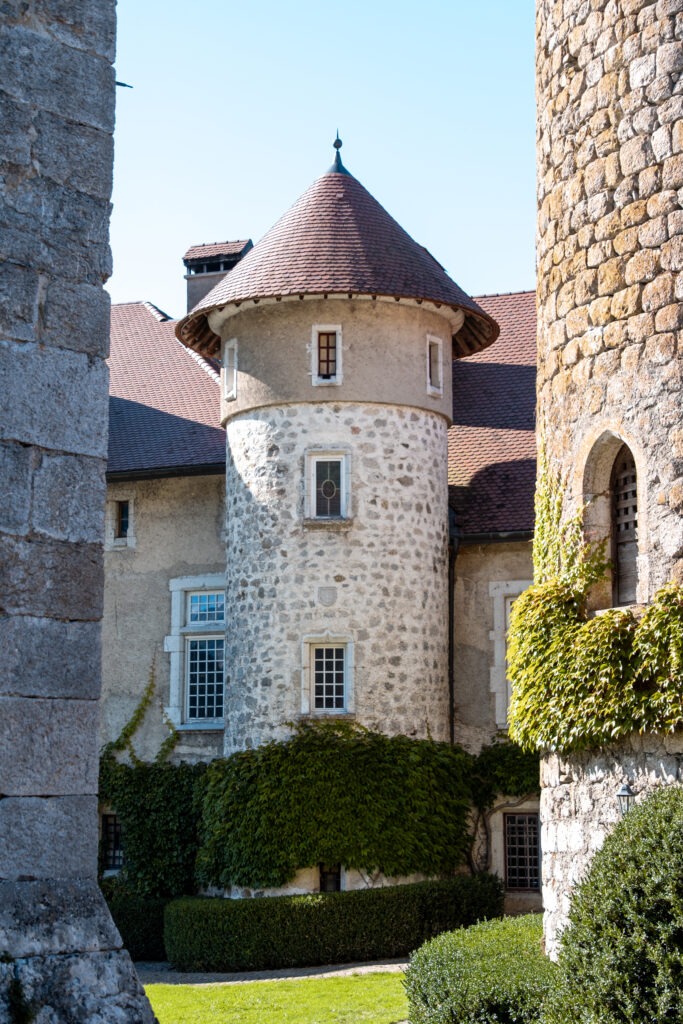
The façade of the Château de Thorens (Haute-Savoie) illustrates different periods of construction: on the right, two medieval round towers topped with conical roofs; on the left, a later square tower integrated into the main building.
Thorens Castle , in Haute-Savoie, offers a vivid example of the architectural changes in towers over time. Its various towers, built in different centuries, bear witness to the functions and styles specific to each era:
13th-century round tower : This is one of the oldest parts of the castle. Built of thick stone and circular in plan, it dates from the period when round towers dominated military architecture. It served as an advanced defense to monitor the Usillon valley and protect the medieval road leading to Geneva. Its rounded shape conforms to the defensive principles of the time (no blind spots, better resistance to attack).
15th-Century Square Tower : During the Hundred Years' War and with the introduction of the first firearms, Thorens Castle was modernized. A new square tower was commissioned (attributed to Philippe de Compey in the 14th century) to house gun emplacements . This square tower , still visible today, stands out due to its angular shape. It was designed to position defensive artillery pieces covering the approaches to the castle. It is still called the "square tower" today, and it is connected to the older round tower by a fortified wall-walk. This architectural choice clearly demonstrates the link between military function and form : the presence of cannons dictated straight, thick walls, capable of withstanding the recoil of the shots and accommodating wide embrasures.
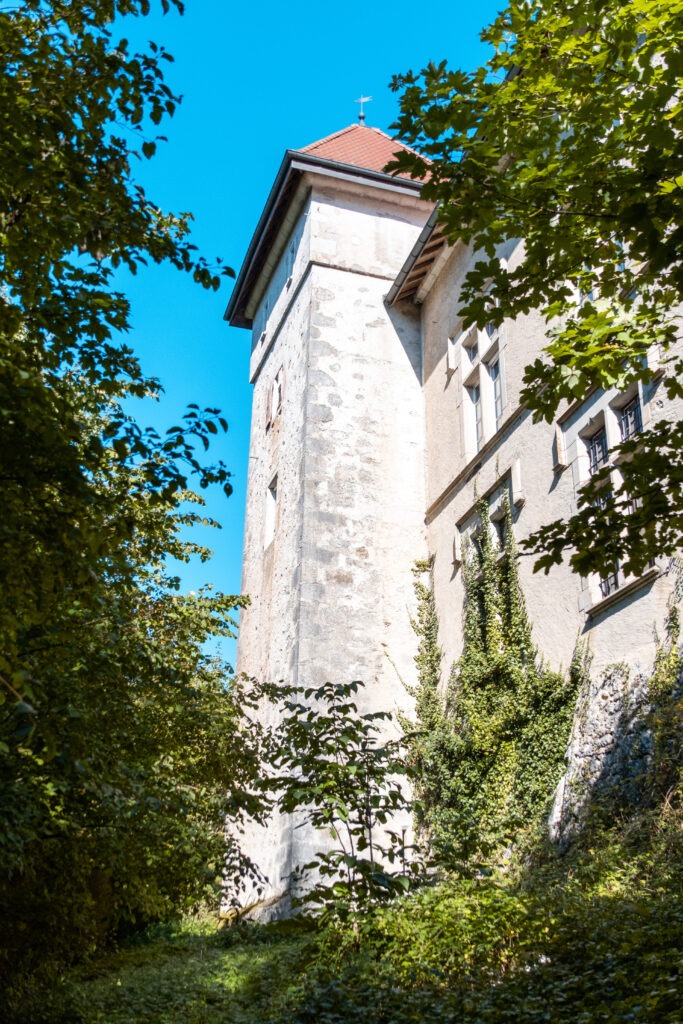
Later Towers and Buildings (16th-18th Centuries) : The evolution of Thorens Castle did not end in the Middle Ages. In the 16th century, a main building (the principal residential structure) was built, marking the transition from a fortified castle to a more habitable Renaissance residence. This building, located at the rear of the structure, has a relatively rectilinear and angular plan, with large windows, reflecting Renaissance influences. Most of the castle's facade towers have remained round (a medieval legacy), but a later addition features a square plan and straight lines, in keeping with 18th-century classical tastes. The rear of the castle, remodeled in the 17th and 18th centuries, thus presents a very angular architecture compared to the round fortifications of the medieval front. This is explained by the fact that these later sections prioritized comfort and aesthetics (courtyards, gardens, symmetry), rather than active defense.
In short, Thorens Castle presents a veritable architectural palimpsest : the coexistence of a feudal round tower, a square artillery tower, and more modern buildings with straight walls, constructed over several centuries. This visible juxtaposition itself tells the story of the evolution of fortresses in France.
When architecture tells a story
Through the example of Thorens and many other castles, we understand that the shape of the towers was never chosen at random. Each century left its mark: the robust but vulnerable square tower of the early Middle Ages gave way to the ingenious round tower of the 13th century, then to towers adapted for cannons at the end of the Middle Ages. Later, with the relative pacification of the kingdom and the rise of new styles, the towers became ornamental, when they did not disappear altogether in favor of classical pavilions.
By observing an old castle, one can often date its different parts simply by looking at its towers and their details (narrow arrow slits for archers, wide gun ports for artillery, Renaissance mullioned windows, etc.). The architecture of castle towers is therefore a valuable historical record , reflecting both technological advancements (methods of warfare, materials), the intended functions (active defense, deterrence, residence), and the influence of fashion or prestige throughout the ages. A reliable article like this one, based on historical sources, allows us to appreciate how the silhouette of castles—with their towers sometimes round, sometimes square—tells the turbulent story of our regions, from the Middle Ages to the modern era.